
VERTICAL GARDEN
100% MADE IN FRANCE

Living wall and architecture: integrating vertical greening into your projects
A TECHNICAL SOLUTION
Vertiss by Novintiss supports architects, structural engineers and project managers in specifying and integrating a professional living wall system — in new build and renovation, indoors and on building facades. Our role is to provide all the technical elements required to build your project file: specifications, layout drawings, thermal and acoustic performance data, and connection with a certified Vertiss professional installer.
An example of the technical specifications for the Vertiss Plus modules is available for your reference.
Division of responsibilities: Vertiss as supplier, installer as site contractor
The installation of a Vertiss living wall is based on a clear division between two parties, which simplifies the drafting of work packages in your contracts :
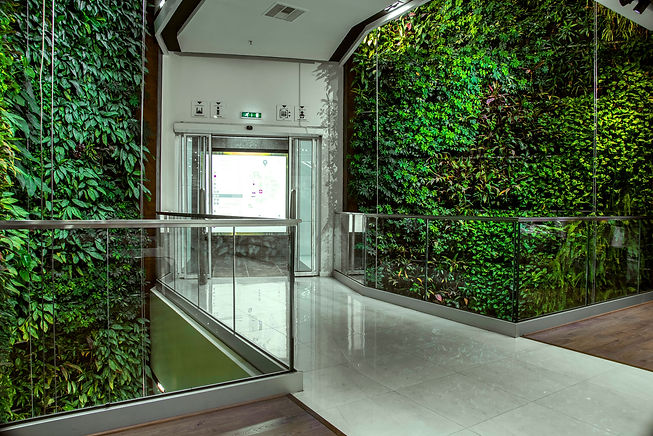
What Vertiss supplies (supply package)
The Vertiss Plus EPP module, the specialised vertical growing medium, the metallic fixing and cladding structure, layout planning support (installation drawings, module cutting plans, adaptation to architectural constraints), and optionally the specification and supply of the drip fertigation system (primary and secondary networks).
What the certified professional installer delivers (installation package)
-
Structure fixing and module installation
-
Planting of vegetation according to Vertiss specifications
-
Connection and commissioning of the irrigation system
-
Installation of artificial lighting where required (indoor installations)
-
Regular maintenance following project handover
Living wall layout: adapting the system to any architectural constraint
Project example
The Vertiss Plus module measures 760 mm in height by 590 mm in width. Its modularity allows complete coverage of any vertical surface, regardless of geometry — standard rectangular walls, surfaces with cut-outs, window surrounds, internal and external corners. Modules can be cut to size to accommodate the specific architectural constraints of each project.
Vertiss produces the layout plan for each project based on your drawings, indicating module arrangement, unit quantities, required cuts and irrigation network routing. This document is provided free of charge to architects and project managers as part of the feasibility study.

Layout example

Layout example with tailor-made Vertiss Plus modules

Green wall cladding and rainscreen systems: regulatory integration and performance
The Vertiss Plus system meets the technical requirements of a green wall cladding system for facade projects. Its lightweight metallic structure is compatible with concrete, brick, metal and timber supports, in new build and renovation alike. It does not form part of the building's waterproofing layer and complements existing waterproofing and insulation solutions.
In terms of performance, living wall vertical greening contributes to improving the building's energy balance through summer evapotranspiration, reducing urban heat islands, and supporting urban biodiversity — criteria valued in HQE, BREEAM and WELL certifications, and increasingly embedded in urban planning regulations requiring facade greening in new developments across major cities worldwide.
Vertiss and landscape contractors: a collaboration in service of your architectural project
The Vertiss Plus system is installed by a national and international network of certified professional landscape contractors and installers. Vertiss acts as the system designer and supplier; the installer brings field expertise, horticultural knowledge and ensures ongoing monitoring over time.
For architects, this organisation guarantees a single point of contact on site and full traceability of supply, installation and maintenance. Vertiss coordinates the connection between the project manager, the client and the installer best suited to the project and region.